Introduction
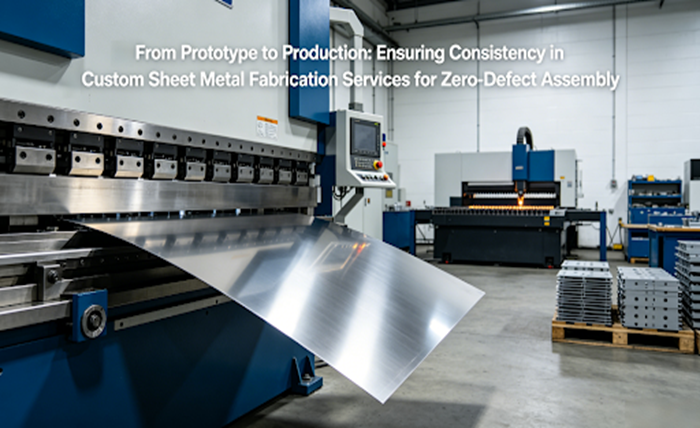
One of the most common reasons why many product developers fail to deliver on their promises and face a number of problems during mass production is what is known as the “prototype trap” – a prototype which functions perfectly fine may turn into an obstacle for the production chain if scaled up and become the reason for the assembly line to grind to a halt because of dimensional differences and interference.
In reality, this inconsistency between the prototype and its mass-produced version results from one major problem – the lack of a replicable process. While prototypes typically depend on manual manipulation by highly skilled workers and specific fixtures used to produce them, mass-produced parts should undergo predictable processes in order to meet expectations. This article will analyze how to create a consistency framework by making smart choices regarding custom sheet metal fabrication services.
Where Do Failures Occur in Terms of Consistency Between Prototype and Production Runs?
Consistency is never guaranteed, but rather created in the process. The usual failure points in terms of consistency happen when there is no connection between the design, process, and quality management. Identifying those is the first step in developing a good plan on transitioning a prototype to production runs.
- Design Change Management Failures: The first potential point of failure lies within design communication and changes control. For example, a small redesign happens after approving the prototype, like moving a hole or changing a bend radius, while no updates are made to production documents that were used during approval. An effective change management system should be applied to the process. Standardization of the design communication process through a unique design language becomes mandatory. An example can be Geometric Dimensioning and Tolerancing (GD&T) standards of ASME Y14.5.
- Non-Scaleable Prototype Approaches: Most prototypes are made via “hero” approaches such as specialized fixturing, deburring, additional setups, and experienced operators. None of these are scalable nor efficient approaches within a manufacturing environment. It becomes important to design the prototype process with scalability in mind. Production intent tools, fixturing approaches, and process parameters need to be established from the very beginning, in order to produce parts which reflect an actual validated process capable of replicating the result thousands of times.
- Uncontrolled Material and Process Variability: When it comes to mass production, there is going to be more variability in the processes than when it comes to prototyping. Variations in material batch consistency, tensile strength, and springback behavior directly affect sheet metal forming results. Likewise, tool wear, temperature drift of machinery, and humidity are all factors which cause dimensional variability. Without an approach towards managing these variables, there is no question that production will diverge from the baseline set by the prototype process. Variable management is essential and cannot be avoided.
How Does Design for Manufacturability (DFM) Ensure Consistency Right from the Start?
Design for Manufacturability (DFM) is the best method to ensure consistency and should be done before cutting your first piece. DFM does not hinder creativity but focuses on designing to enable consistent manufacturing. DFM involves designing parts knowing the process capabilities and challenges. This ensures that the parts designed are easy to manufacture consistently, hence avoiding variation and costly rework.
1. Standardizing Features for Process Consistency
Standardization is one of the key principles of DFM that must be considered in custom sheet metal fabrication services. Standardized bend radii in the parts ensure that the same toolset will be used without having to spend time changing tools, which increases variability in the process. Using standardized holes eliminates the need for specialty punches and reduces the amount of tooling. Standardized flange heights at least four times the material thickness make the process stable and predictable.
2. Weld Accessibility and Inspectability
The weld may often be the reason for the inconsistency in sheet metal assemblies. During the DFM analysis, it is important to ensure that the weld joint is accessible to the welding torch. Moreover, the design must use weld types that can be easily inspected. Fillet welds are more easily inspected than butt joints. The design should also provide consistent gap between the two mating surfaces to ensure that there is consistent weld penetration.
3. Early Collaboration as a Mitigation Approach to Risks
The best DFM practice is collaboration between the design team and the manufacturing engineer. This needs to occur prior to finalizing the design. The manufacturer can give recommendations regarding material choice, allocation of tolerances, and feature shapes depending on their process capabilities. This time-consuming effort pays off by eliminating costly surprises in production scaling. A detailed guide to custom sheet metal fabrication provides a complete set of guidelines covering all of these considerations.
What Is the Role Played by Statistical Process Control to Ensure Precision?
Statistical Process Control (SPC) is the technology used to turn precision metal sheet fabrication into a sure thing. While conventional quality control works retroactively by inspecting a part for quality after fabrication, SPC is a proactive system that utilizes process monitoring and control. The process monitoring detects any process drifts, and corrective actions are taken before any bad parts are produced. SPC is therefore the core discipline needed for consistent batch production.
1. From Reactive Inspection to Proactive Prevention
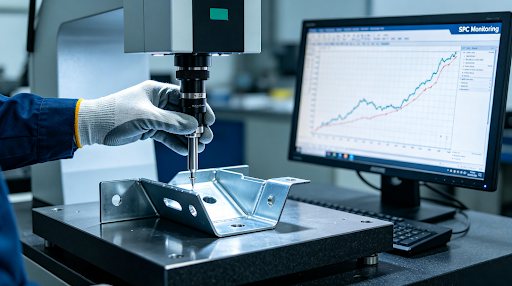
While conventional quality management techniques use the final inspection of each product manufactured to ensure the rejection of any defective products, this approach is both reactive and wasteful. The new method adopted through SPC is process monitoring. In this case, random sampling of important parameters such as bending angle or the location of holes is done. These measurements are then plotted on a control chart to determine whether there is any drift in the process that will lead to defective products before the part is out of specification limits.
2. Identifying and Correcting Process Drift
What sets SPC apart is its capability to recognize hidden trends in the data collected. A graph of a critical dimension will gradually start rising for several hours, revealing a shift in the process. These shifts cannot be seen on individual parts and suggest that there was something happening in the process – perhaps tool wear or changes in the material properties. Using this information, operators are able to take corrective actions like tweaking offsets or machining parameters before they produce out-of-tolerance pieces. Such control loops are characteristic of a stable process.
3. Cultivating a Quality-Oriented Approach
SPC implementation is not limited to software solutions alone; it requires fostering a quality-oriented organizational culture. In particular, operators should know how to interpret and respond to control charts; engineers need to use this data to improve and optimize their processes. SPC adoption suggests that a supplier takes the initiative to pursue continuous improvement and develop expertise in their processes. From the OEM’s perspective, this ensures consistency and reliability of the manufacturing process.
Why Are Certifications and a Quality Management System Critical for a Sheet Metal Fabrication Service?
ISO 9001 certifications are not just pieces of paper; they are a demonstration of an established and audited quality management system (QMS). When selecting a sheet metal fabrication service, it is necessary to find one that possesses a strong QMS in order to guarantee consistent results and minimize the chances of risks throughout all of the stages of product manufacturing.
1. QMS as a Way to Control Processes
One of the prerequisites for obtaining a certification is the use of a process approach in manufacturing. This implies that all activities, starting from receiving materials and inspecting them until validating a part after finishing the production process, have to be regulated by a written procedure. This helps to make sure that the operation will always be conducted the same way. Moreover, a QMS requires documentation of processes involving design changes, measurement systems’ calibration, and employee training.
2. Traceability and Corrective Actions As Critical Capabilities
Traceability and corrective actions are two important outcomes of the well-established QMS. Traceability implies that every manufactured product could be traced to the batch of raw materials from which it was created, and it also allows for tracking each part through the production process and inspections performed during this process. Such an approach will be helpful in case some issue occurs in the field and needs to be analyzed. Effective CAPA is a crucial tool for conducting this analysis properly.
3. Certification as a Proxy for Risk Management
ISO 9001 is all about setting up a process-oriented approach that ensures that consistent quality is maintained. If an organization operates in a regulated industry, then further certifications such as IATF 16949 (for automotive) and AS9100D (for aerospace) require much tighter control of risk, traceability, and change management. Assessing a sheet metal fabrication service provider in this regard would entail analyzing their certification status and QMS integration practices to understand their risk management capabilities.
How to Evaluate a Fabrication Partner for Smooth Prototype-to-Production Scale?
Choosing a fabrication partner for a large-volume manufacturing process entails much more than simply analyzing pricing lists and machinery equipment. It is all about assessing their overall capabilities for scaling up the process from prototyping one unit to manufacturing thousands. This is where you need to evaluate the quality of their engineering, process control, and data visibility. An excellent partner sees prototyping not as the end in itself but merely a first stage in an elaborate production process.
- Evaluation of the “Bridge” Process and Knowledge Transfer: What does your potential partner have in terms of their knowledge transfer processes? Can they document all their learning from the prototyping phase, including bend sequences, necessary tooling, and important inspection points? Does the partner have a procedure to transfer these findings into PPAP/Control Plan? This will make sure that no proprietary knowledge is lost in the “bridge” from prototyping to actual production.
- Requesting Evidence of Process Capability: Stop asking for assurances and start requesting evidence. Get case studies that illustrate previous successes in transitioning prototypes into production projects. Get the Capability Index (Cpk) numbers for critical dimensions of an extended production project. Capability Index of 1.33 or higher means that the process is statistically sound and can reliably produce the required quality. Such evidence is much more informative than mere machine specifications.
- Evaluation of Communication Protocols: Scalability needs communication proactively. Find out how they report the current state of production process and alert you about problems and engineering changes in production. Do they report regularly process data? Do they have a single point of contact for all technical questions? An organization that allows you insight into its process and discusses problems is definitely a reliable partner in scaling operations. The best way to do so is to work with certified precision sheet metal fabrication company.
What Are the Initial Steps in Pursuing Zero-Defect Assembly in Your Upcoming Project?
Zero defect assembly is more than just an end goal; it represents a methodology of assembly that must begin right at the start of a project. A change in perspective from “inspecting quality in” to “engineering quality in” is critical to successfully pursuing zero defect assembly. Below are three concrete steps that you can take when starting a new project.
1. Start Early Collaboration With Your Manufacturing Partner
The most critical action point is to involve your manufacturing partner in the development phase before the design gets locked down. Have your manufacturers’ engineers join a DFM review meeting. The collaboration process will help detect any problems in terms of tolerances, material, and part features that could prove very difficult to overcome at a later stage. Investing the initial time in engineering will be your most valuable risk mitigation strategy.
2. Identify and Record Critical-to-Quality (CTQ) Features
With your team, determine the critical-to-quality (CTQ) features of the components that affect the assembly fit and functionality. These should be labeled on the engineering drawing with clear tolerance specifications. In your purchase order, mandate that all the CTQ features identified above will need to be subjected to statistical process control (SPC), and provide control charts as evidence of these efforts in the delivered materials. This turns consistency into a contractual requirement.
3. Include Process Specifications in the Procurement Contract
Establish process specifications in the procurement contract. Besides the detailed specifications of the component itself, include provisions for process verification and documentation of data related to SPC. The supplier must demonstrate that there is a formalized change management process in place to manage changes to the manufacturing process.
Conclusion
Consistency from prototype to production is not a question of chance, but rather a predictable, engineerable outcome. This can be ensured through the incorporation of Design for Manufacturing within the DNA of the product, as well as the use of a manufacturer with a proven process control system and certified quality management system. The investment in this system will prove itself to be the safest way towards lower total cost of ownership, shorter time-to-market, and the target of defect-free manufacturing.
FAQs
Q: We have flawless prototypes. Why should the mass-produced components from the same source differ?
A: The prototypes are developed using manual and additional setup procedures that cannot be replicated at scale. Mass manufacturing depends on a standardized process. Any slight variation in materials, tooling, or machines may accumulate due to high volumes. A good supplier employs SPC to address any drifts automatically.
Q: Does asking for ISO 9001 certified vendor ensure quality?
A: ISO 9001 is crucial, but it’s the baseline. Find out how it’s used. How do they use Control Plan to check critical features? Do they practice SPC and how did improvements due to corrective actions impact their process? Their certifications such as IATF 16949 tell us more than any other metric.
Q: What is the increase in part costs due to the implementation of SPC and DFM?
A: There will be some initial engineering costs to incur upfront, however these will quickly be offset due to reduction in all downstream costs: zero waste, zero re-work, zero assembly downtime. The real cost lies in not implementing it, resulting in overhead uncertainty and project risk.
Q: Is it possible for us to conduct the SPC inspection ourselves after the arrival of the parts?
A: The incoming inspection is an example of a “quality gate” that only detects defects but produces hundreds of more defects before detection. Real SPC must be performed while manufacturing and prevents defects from occurring. Ask for the delivery of SPC data for critical dimensions.
Q: What is the one question that should be asked to a potential fabrication partner for a large-scale project?
A: “Can you provide me with the control chart for the most critical dimension in a similar, ongoing production run?” This will tell us whether they actually implement SPC, how stable their process is, and whether they are willing to share data on their performance.
Author Bio
The information presented in this article comes from a person with extensive expertise in manufacturing and quality control in the field of precision fabrication. Their view was formed during joint projects with multinational OEMs to address the difficult problem of transitioning from prototyping to stable mass manufacturing. Those who would like to decrease risk on their next project can get help from the engineering team of LS Manufacturing which can provide full-scale engineering, manufacturing, and quality control services.